A better flow
Think through the relationship between the vanity, shower, tub, and door so the room supports your routine.


BATHROOM REMODELING / MARYLAND
Make room for comfort, calm, and a routine that flows.
A bathroom designed around the way you live.
SMALL RITUALS. A BIG PART OF HOME.
The bathroom is one of the most personal spaces in a home. It's where busy mornings take shape, where you get ready for what comes next, and where the day finally slows down.
When storage is awkward, lighting is uneven, or the layout feels cramped, those daily routines become harder than they need to be. A thoughtful remodel brings comfort and function into balance, giving everyday essentials a place and making the room easier to enjoy.
From a compact guest bath to a primary bathroom retreat, the goal is the same: a space that feels considered, works for your household, and belongs to the rest of your home.
DESIGNED FOR EVERYDAY COMFORT
Think through the relationship between the vanity, shower, tub, and door so the room supports your routine.
Give towels, toiletries, and everyday essentials an organized home with vanity drawers, cabinets, and niches.
Balance clear light for getting ready with a softer atmosphere for a quiet evening.
Choose tile, fixtures, and surfaces with the room's moisture, maintenance, and everyday use in mind.
ROOM TO REFRESH
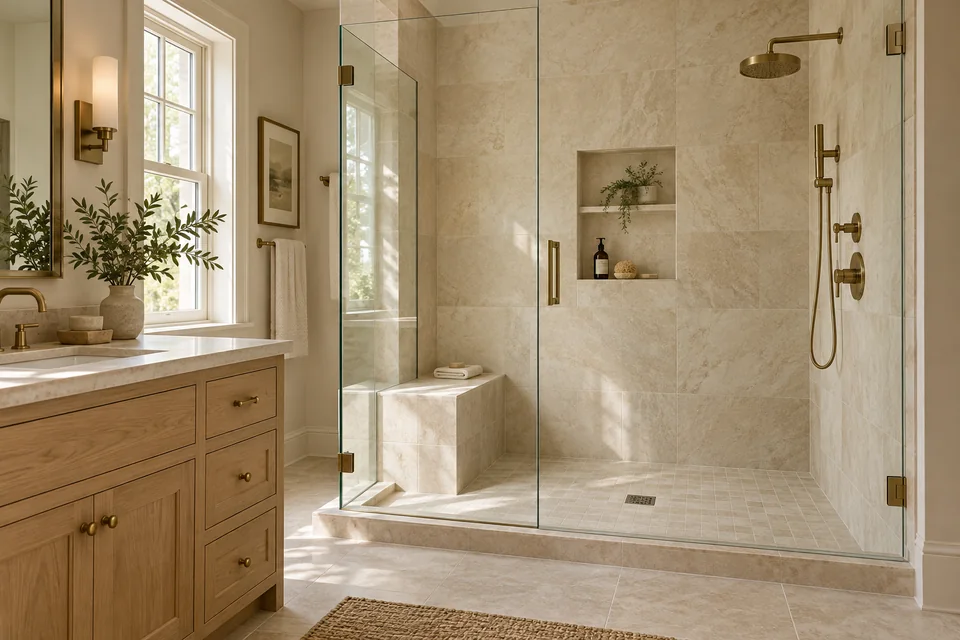
A great shower starts with more than a tile selection. Comfortable proportions, practical storage, and a layout that works with the room all matter.
Whether you're updating an existing shower or considering a change from a tub-and-shower combination, we can discuss the options alongside drainage, waterproofing, ventilation, and the condition of the existing space.
A PLACE FOR EVERYTHING
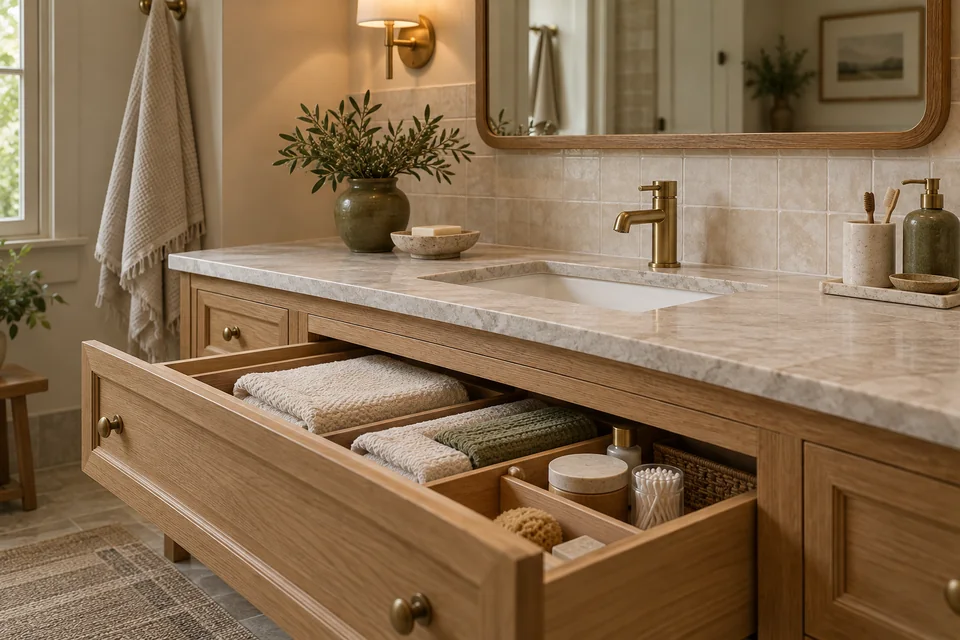
The vanity is a daily work space. The right combination of drawers, counter space, lighting, and mirrors can make getting ready feel more comfortable and keep the room from feeling crowded.
Start with what you use and who shares the room. Then consider cabinet proportions, sink placement, outlets, and finishes that work together without making maintenance an afterthought.
FROM THE HOME TO THE SHORE
In a home by the water, a bathroom can carry the same relaxed feeling as the landscape outside. Warm wood, soft stone tones, natural light, and simple details can create a retreat that feels connected to its setting.
Comfort also comes from practical decisions: somewhere to put fresh towels, finishes selected for a frequently used room, and a layout that feels comfortable when family or guests are staying.
Plan your everyday retreatTHOUGHTFUL FROM THE START
Share what works, what feels awkward, and how you want the bathroom to feel.
Talk through layout, shower or tub options, storage, lighting, and materials.
Discuss existing conditions, priorities, proposed scope, and practical considerations before moving forward.
BEFORE WE GET STARTED
Yes. Storage, fixture proportions, lighting, and the way the door and shower open can all be part of the discussion. A useful starting point is identifying where the current room feels crowded or difficult to use.
No. Keeping the general arrangement may suit your goals. Moving fixtures can open other possibilities, but existing plumbing, structure, and the proposed scope need to be considered first.
A tub-to-shower conversion can be explored as part of your project. The right approach depends on the space, existing conditions, drainage, and how your household wants to use the room.
Yes. Tell us about comfort and usability priorities early, including entry into the shower, seating, storage reach, or room to move. Specific design requirements can then be considered for your home and circumstances.
Room size, materials, layout changes, existing conditions, and product availability all affect cost and timing. Share your priorities and preferred schedule so expectations can be discussed for your particular project.
YOUR HOME. YOUR EVERYDAY COMFORT.