A natural flow
Plan preparation, cooking, and cleanup areas around your routines, with clear paths for family and guests.


KITCHEN REMODELING / MARYLAND
For slow mornings, full tables, and everything in between.
A kitchen that feels as good as the life you share in it.
MORE THAN A PLACE TO COOK
Morning coffee at the island. Homework beside dinner prep. Friends who always end up in the kitchen. This room carries so much of daily life, and the way it works shapes how your whole home feels.
A thoughtful remodel gives those moments room to happen. Better circulation, useful storage, layered lighting, and comfortable gathering spaces can make cooking easier and time together more enjoyable.
At a waterfront home, the kitchen can connect that everyday rhythm to the view, the deck, and life along the shore.
MAKE ROOM FOR WHAT MATTERS
Plan preparation, cooking, and cleanup areas around your routines, with clear paths for family and guests.
Make room for conversation with an island, a breakfast nook, or seating that keeps people connected.
Give cookware, pantry staples, and everyday essentials a home with storage that suits what you actually use.
Bring together practical surfaces, thoughtful lighting, and finishes that feel right for your home.
CRAFT IN THE DETAILS
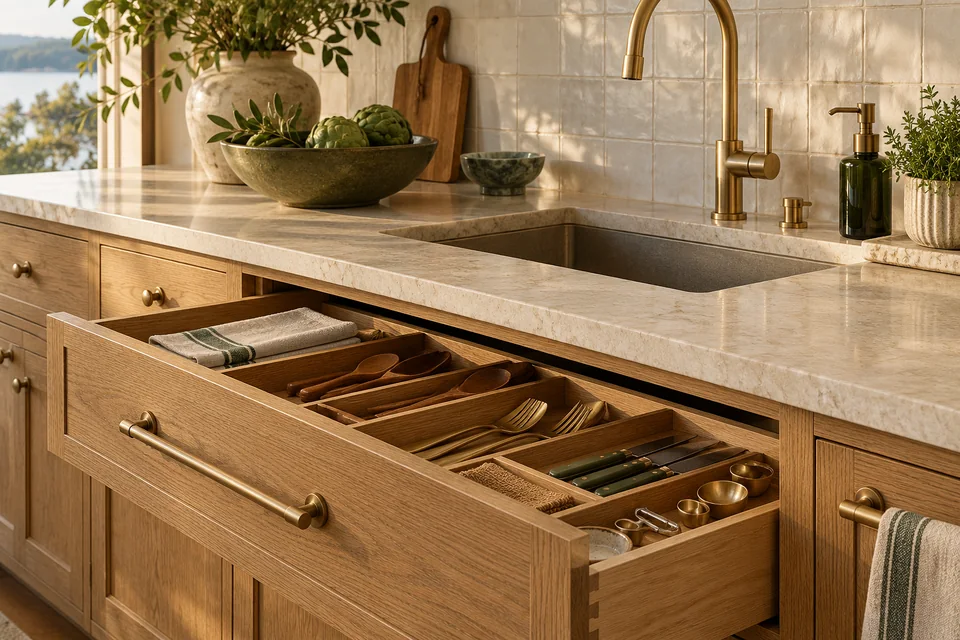
The best choices work together. A countertop should suit the way you cook. Cabinets should make everyday items easy to find. Lighting should support both a busy work surface and a quiet evening.
FROM THE HOME TO THE SHORE
Waterfront living often moves between the kitchen, the table, and the outdoors. A remodel is a chance to make those connections feel effortless.
Consider sightlines toward the bay, an easy route to the deck, room to set down a tray, and materials selected for the way the space will be used. The goal is a welcoming kitchen that works just as well for a quiet breakfast as it does for a house full of weekend guests.
Plan your waterfront kitchenA FRESH PERSPECTIVE
Layout, light, and materials can change the feel of a room. Watch a short before-and-after kitchen transformation.
Video playback is unavailable. Open the video directly.
A THOUGHTFUL START
Tell us what works, what doesn't, and how you want your kitchen to feel.
Discuss layout, storage, materials, and the connection to the rest of your home.
Review the proposed scope, priorities, and practical considerations before moving forward.
BEFORE WE GET STARTED
No. Start with what frustrates you about the current space, what you enjoy, and a few images that reflect your taste. Those details help shape a useful first conversation.
Yes, keeping the general layout can be part of the discussion. The right approach depends on the condition of the kitchen, your goals, and which improvements matter most to you.
Think about views, daylight, movement to outdoor spaces, storage for entertaining, and finishes suited to everyday use. Any site-specific requirements should be considered when defining the project scope.
Scope, materials, layout changes, existing conditions, and product availability all affect cost and timing. Share your priorities and preferred schedule so those questions can be discussed for your home.
YOUR HOME. YOUR NEXT CHAPTER.